
Address
21747 Sw 82nd Loop, DUNNELLON, FL
Price
$ 409,000
Property Attributes
- MLS#OM731072
- TypeSingle Family
- Listing Status Active
- CountyMarion
- CityDUNNELLON
- AreaDunnellon
- NeighborhoodRAINBOW SPGS
- Zip34431
- StyleRanch
- Year Built1999
- Taxes$ 1686
- Price$ 409,000
- Bedrooms3
- Full Bathrooms2
- Half Bathrooms0
- Sqr Footage1528
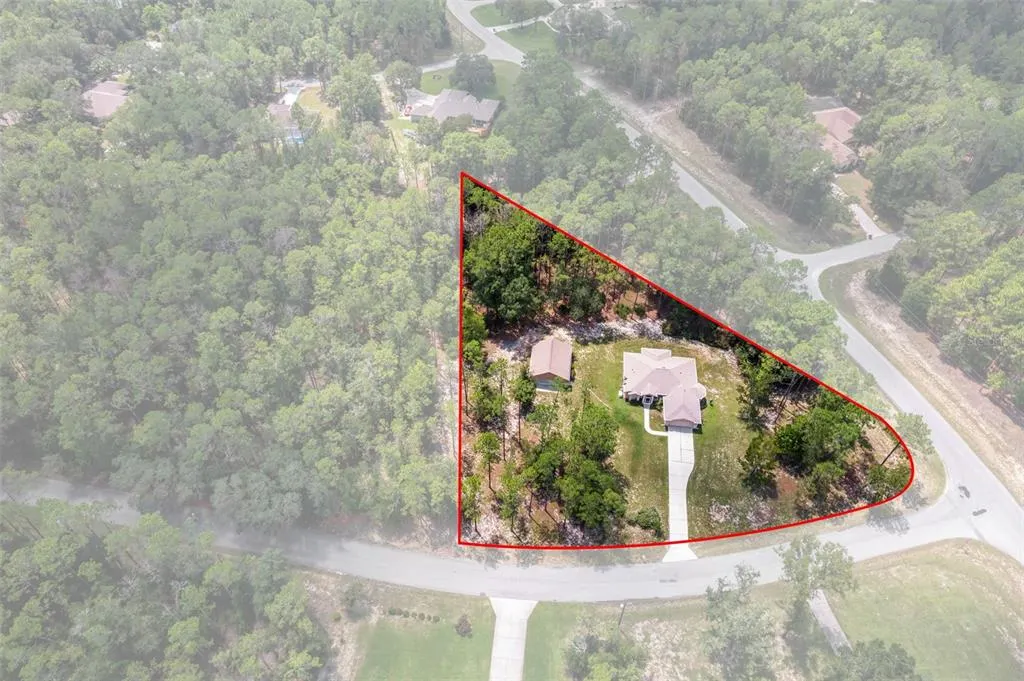
- Lot Size1.06 Acres
Data Source:
Stellar MLS
Property Description
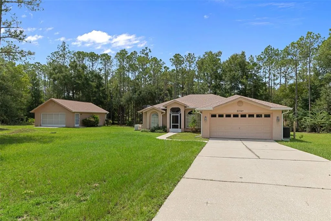
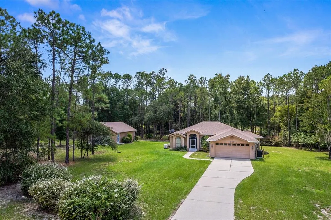
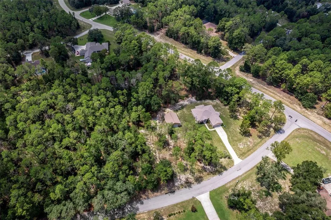
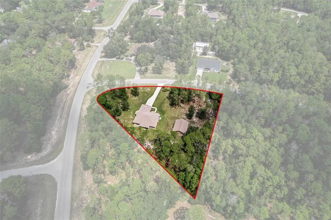
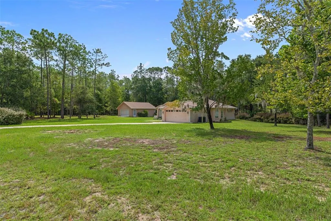
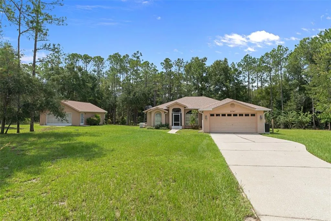
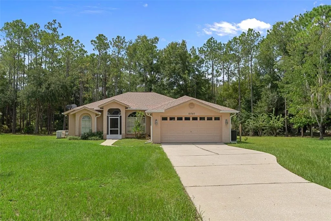
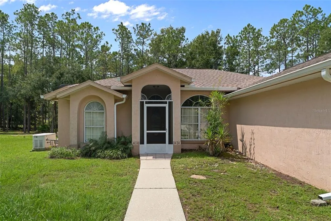
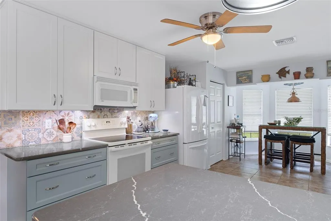
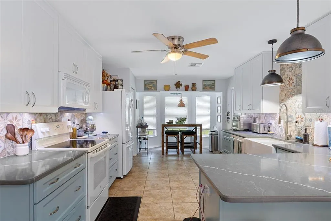
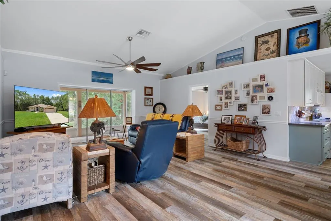
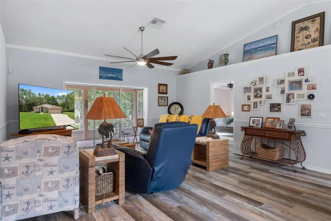
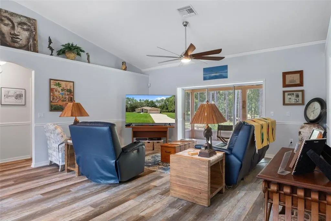
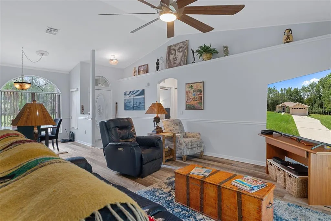
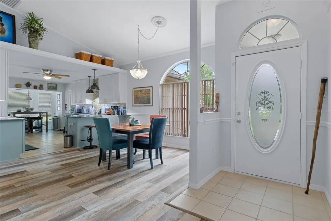
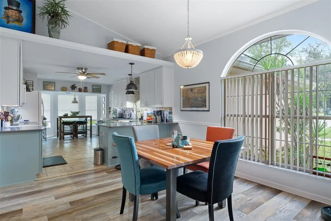
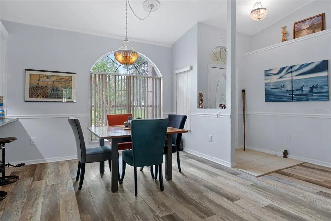
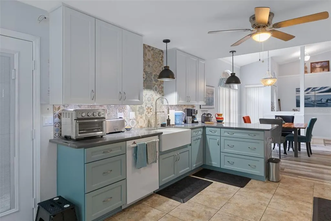
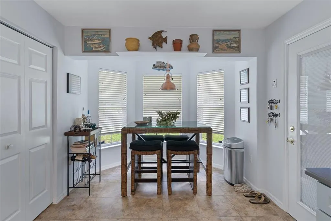
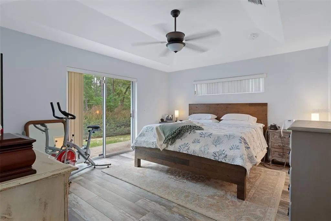
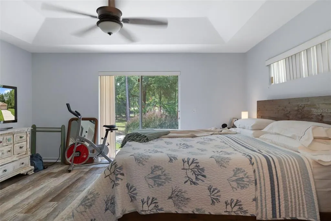
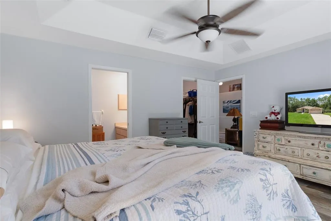
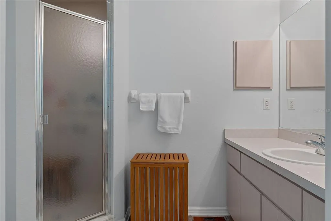
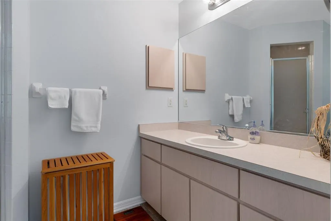
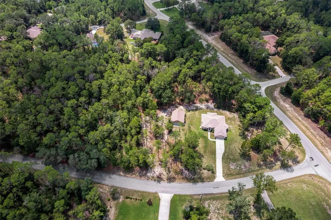
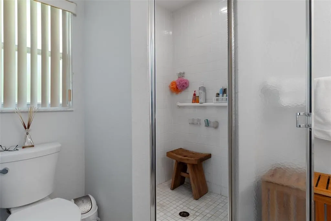
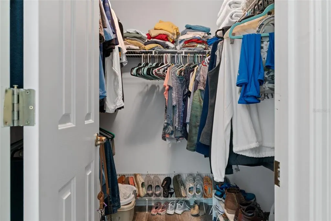
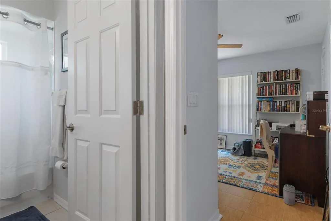
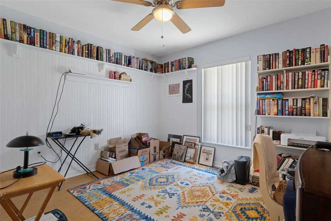
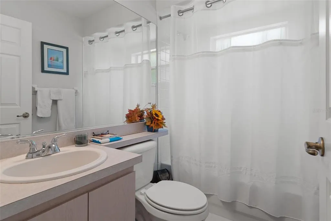
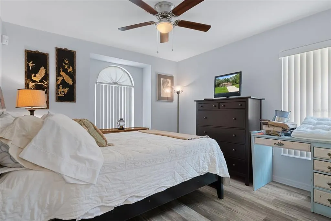
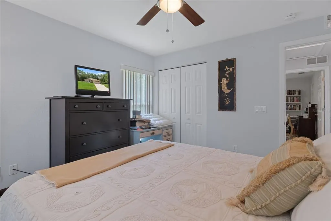
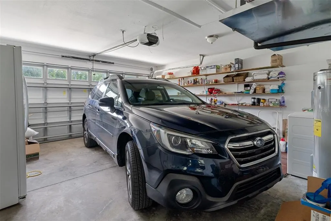
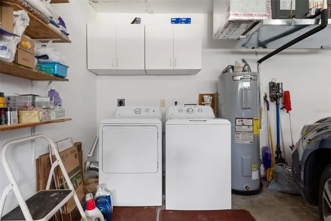
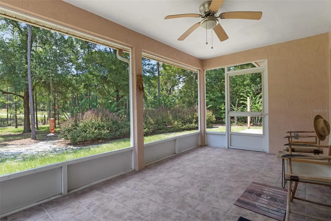
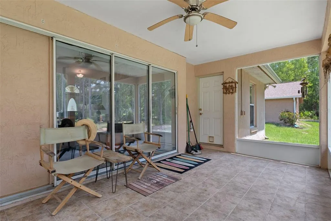
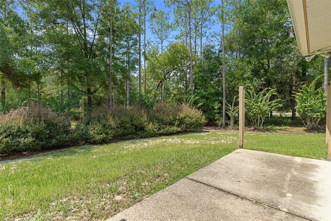
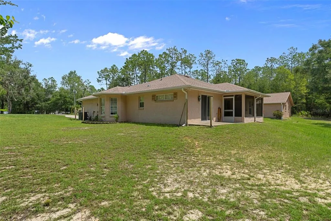
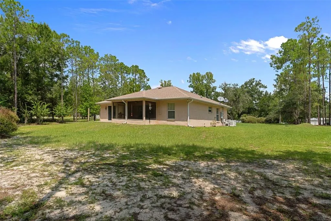
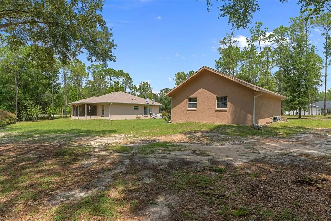
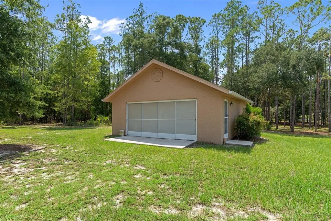
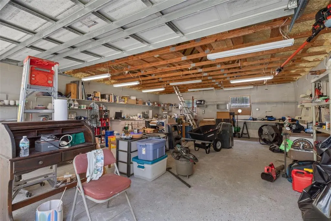
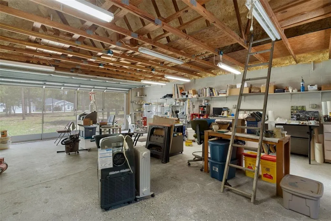
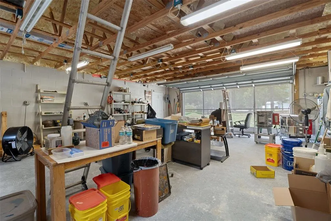
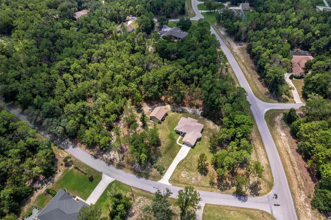
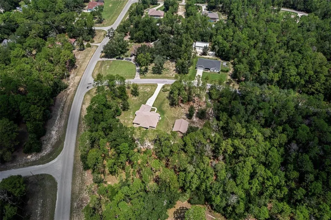
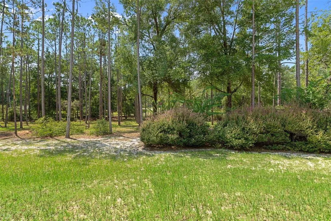
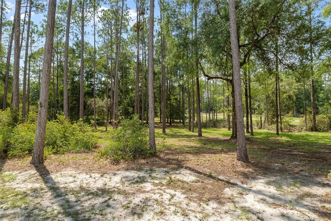
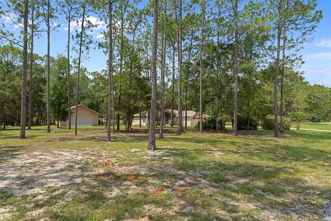
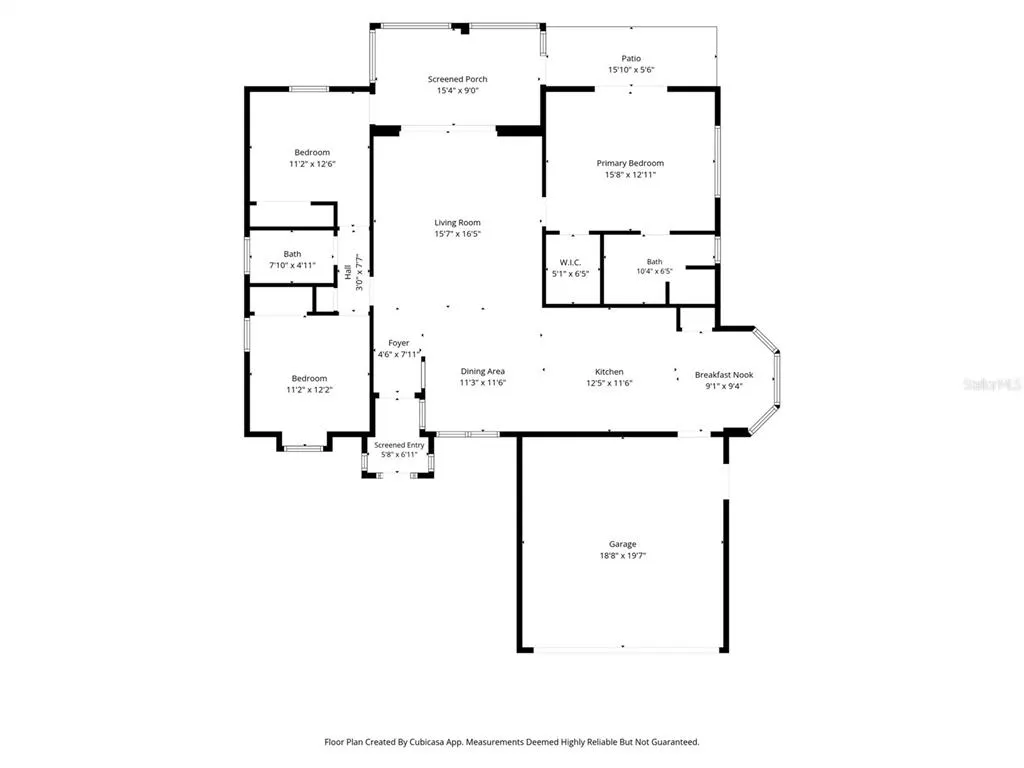
Welcome to Rainbow Springs Woodlands, where privacy, space and the Florida lifestyle come together! Situated on a beautiful 1.06-acre park-like corner lot, this updated 3-bedroom, 2-bath home with attached 2-car garage PLUS a 24x30 detached garage/workshop offers exceptional space for vehicles, hobbies, storage and all your Florida toys. Inside, you'll find a bright, spacious open split-bedroom floor plan with vaulted ceilings, abundant natural light and luxury vinyl flooring throughout much of the home. Three large sliding glass doors pocket completely into the wall, opening the living area to the screened Florida room/lanai overlooking the peaceful, wooded backyard—the perfect place to relax and watch the deer and other wildlife. The updated kitchen features quartz countertops, tile backsplash, apron-front sink, two-tone soft-close cabinetry with pull-out lower drawers, Bosch dishwasher and a charming breakfast nook surrounded by windows. The private primary suite features a tray ceiling, walk-in closet, en-suite bath and direct access to the outdoor living area. Major improvements include a NEW HVAC system (2025), whole-house Generac generator with buried 500-gallon propane tank, 2019 roof, 2026 gutters with LeafFilter, 2023 50-gallon water heater, whole-house water filtration and electrical updates. The 24x30 detached garage/shop is a tremendous bonus, featuring an overhead garage door, side entry with sliding screens, upgraded electrical and spray-foam roof insulation. Best of all, the Rainbow Springs HOA is only $250 annually and includes PRIVATE ACCESS TO THE RAINBOW RIVER through the residents' private park, plus a clubhouse, community pool, tennis courts, pickleball, billiards room and fitness center. Just minutes from downtown Dunnellon, this move-in-ready home offers acreage, privacy, a detached workshop, extensive updates and private Rainbow River access—a combination that's hard to find!
| Elementary School | Middle School | High School |
|---|---|---|
| Dunnellon Elementary School Elementary School | Dunnellon Middle School Middle School | Dunnellon High School High School |
| Price History | |
|---|---|
| 8/27/2026 | Listed $409,000 |
General Features
| Sewer | Private Sewer |
|---|---|
| Heating | Central |
| Cooling | Central Air |
| Utilities | Electricity Connected |
| Roof | Shingle |
| Appliances | Dishwasher,Microwave,Range,Range Hood |
| Zoning | A1 |
| HOA Fee | 250 |
| Garage Spaces | 2 |
| Architectural Style | Ranch |
| Construction Materials | Block |
| Pets Allowed | No |
| Year Built | 1999 |
| View | Trees/Woods |
| Levels | One |
| Property Subtype | Single Family Residence |
| Tax Year | 2025 |
| Ownership | Fee Simple |
| Assoc Fee Paid Per | Annually |
| County | Marion |
| New Construction | false |
| Property Type | Residential |
| Attached Garage | true |
| Subdivision Name | RAINBOW SPGS |
| Facing Direction | South |
| Garage Y/N | true |
| Other Structures | Workshop |
| Total Rooms | 5 |
| Full Baths | 2 |
| Status | Active |
| Directions | intersection of Hwy 41 and Hwy 40 head South to 88th Place (R) to SW 217th Court Rd (R) to (R) on 82nd Loop Home is on corner sign in yard |
| High School | Dunnellon High School |
| City | DUNNELLON |
| Association Name | Village service corp |
| Senior Community Y/N | false |
| MLS Area | 34431 - Dunnellon |
| Lot Size Units | Acres |
| Lot Size Square Feet | 46174 |
| Carport Y/N | false |
| Listing Terms | Cash,Conventional,FHA,USDA Loan,VA Loan |
| Elementary School | Dunnellon Elementary School |
| Land Lease Y/N | false |
| Tax Annual Amount | 1686 |
| Middle/Junior High School | Dunnellon Middle School |
| Additional Parcels Y/N | false |
| Lease Considered Y/N | true |
| Virtual Tour | https://www.propertypanorama.com/instaview/stellar/OM731072 |
| Building Area Units | Square Feet |
| Living Area Units | Square Feet |
| Standard Status | Active |
| Occupancy Type | Owner |
| Tax Lot | 19 |
| Legal Description | SEC 10 TWP 16 RGE 18 PLAT BOOK P PAGE 010 RAINBOW SPRINGS BLK 2 LOT 19 |
| Minimum Lease | No Minimum |
| Water Access Y/N | false |
| Monthly HOA Amount | 20.83 |
| Water View Y/N | false |
| Flood Zone Code | X |
| In Law Suite YN | false |
| Flood Zone Code X | Yes |
Interior Features
| Interior Amenities | Eating Space In Kitchen,Living Room/Dining Room Combo,Window Treatments |
|---|---|
| Flooring | Laminate |
| Furnished Y/N | Unfurnished |
| Air Conditioning Y/N | true |
| Heating Y/N | true |
| Fireplace Y/N | false |
| Laundry Features | In Garage |
| Total Bedrooms | 3 |
| LivingAreaSource | Public Records |
| Total Baths | 2 |
Exterior Features
| Exterior Amenities | Rain Gutters |
|---|---|
| Parking Features | Driveway,Garage Door Opener,Workshop in Garage |
| Water Source | Well |
| Lot Size Area | 1.06 |
| Foundation Details | Block |
| Building Area Total | 2947 |
| Lot Size Acres | 1.06 |
| Road Surface Type | Paved,Asphalt |
| Private Pool | false |
| Waterfront Y/N | false |
| Covered Spaces | 2 |
| Road Frontage Type | Street Paved |
Amenities
- Foreclosure
- Views
- Short Sale
- New Construction
- Adult 55+
- Lease To Own
- No HOA Fees
- Furnished
- Primary On Main
- Air Conditioning
- Seller Finance
- Green
- Fixer Upper
- Horse
- Golf
- Fireplace
- Deck
- Garage
- Basement
- Pool
Property vs Single Family Average in 34431
Price
Taxes
Year Built
In The Neighborhood
DUNNELLON
$ 625,000
7695 Sw 188 Avenue
Dunnellon, FL 34432
- Type
- Single Family
- Size
- 2,198 SqFt
- Rooms
- 4 Beds + 2 Baths
Open House
DUNNELLON
$ 625,000
7550 Sw 185th Circle
Dunnellon, FL 34432
- Type
- Single Family
- Size
- 3,515 SqFt
- Rooms
- 5 Beds + 3 Baths
DUNNELLON
$ 255,000
9701 Sw 200th Court
Dunnellon, FL 34431
- Type
- Single Family
- Size
- 1,392 SqFt
- Rooms
- 2 Beds + 2 Baths
DUNNELLON
$ 515,000
18293 Sw 75th Loop
Dunnellon, FL 34432
- Type
- Single Family
- Size
- 2,763 SqFt
- Rooms
- 3 Beds + 2.5 Baths
 Copyright © MFRMLS.com All information deemed reliable but not guaranteed. All properties are subject to prior sale, change or withdrawal. Neither listing broker(s) or information provider(s) shall be responsible for any typographical errors, misinformation, misprints and shall be held totally harmless. Listing(s) information is provided for consumers personal, non-commercial use and may not be used for any purpose other than to identify prospective properties consumers may be interested in purchasing. Information on this site was last updated Last updated on September 15, 2026 7:25 PM UTC The listing information on this page last changed on Last updated on September 15, 2026 7:25 PM UTCd. The data relating to real estate for sale on this website comes in part from the Internet Data Exchange program of MFR MLS.
All information deemed reliable but not guaranteed. All properties are subject to prior sale, change or withdrawal. Neither listing broker(s) or information provider(s) shall be responsible for any typographical errors, misinformation, misprints and shall be held totally harmless. Listing(s) information is provided for consumers personal, non-commercial use and may not be used for any purpose other than to identify prospective properties consumers may be interested in purchasing.
Updated on September 15, 2026 7:25 PM UTC
Copyright © MFRMLS.com All information deemed reliable but not guaranteed. All properties are subject to prior sale, change or withdrawal. Neither listing broker(s) or information provider(s) shall be responsible for any typographical errors, misinformation, misprints and shall be held totally harmless. Listing(s) information is provided for consumers personal, non-commercial use and may not be used for any purpose other than to identify prospective properties consumers may be interested in purchasing. Information on this site was last updated Last updated on September 15, 2026 7:25 PM UTC The listing information on this page last changed on Last updated on September 15, 2026 7:25 PM UTCd. The data relating to real estate for sale on this website comes in part from the Internet Data Exchange program of MFR MLS.
All information deemed reliable but not guaranteed. All properties are subject to prior sale, change or withdrawal. Neither listing broker(s) or information provider(s) shall be responsible for any typographical errors, misinformation, misprints and shall be held totally harmless. Listing(s) information is provided for consumers personal, non-commercial use and may not be used for any purpose other than to identify prospective properties consumers may be interested in purchasing.
Updated on September 15, 2026 7:25 PM UTC
