
Address
9844 Pine Mill Court, CLERMONT, FL
Price
$ 635,000
Property Attributes
- MLS#G5113501
- TypeSingle Family
- Listing Status Active
- CountyLake
- CityCLERMONT
- AreaClermont
- NeighborhoodLAKE NELLIE CROSSING
- Zip34711
- StyleSingle Family Residence
- Year Built2025
- Taxes$ 1093
- Price$ 635,000
- Bedrooms4
- Full Bathrooms3
- Half Bathrooms0
- Sqr Footage2550
- Lot Size0.25 Acres
Data Source:
Stellar MLS
Property Description

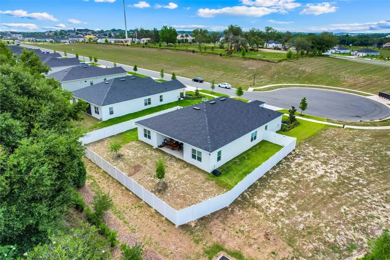
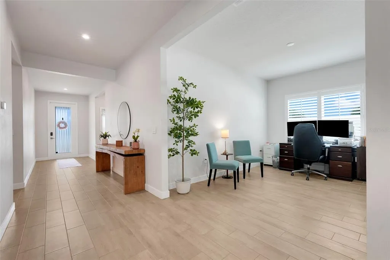
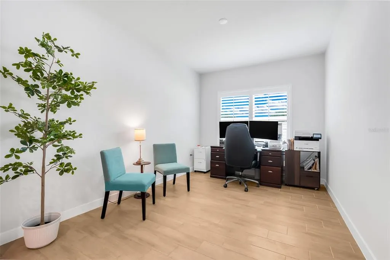
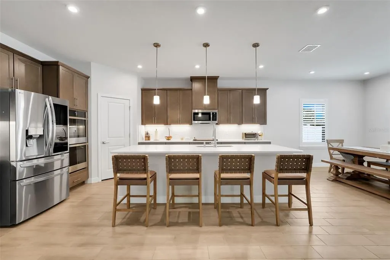
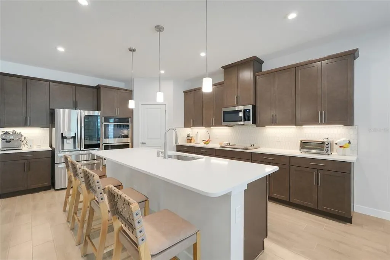
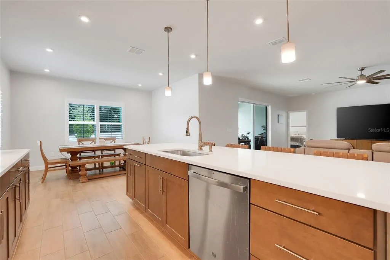
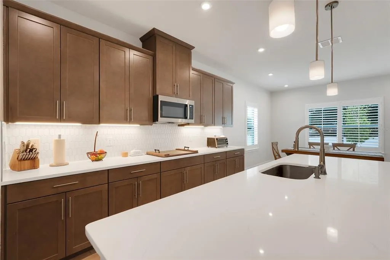
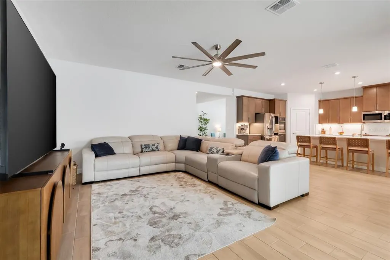
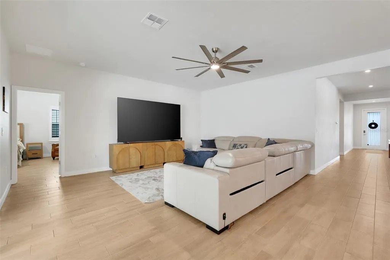
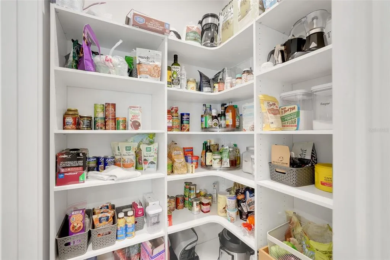
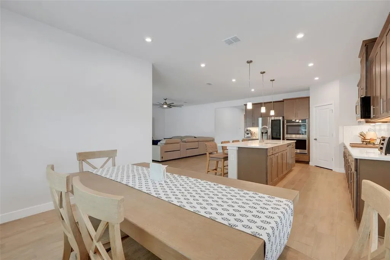
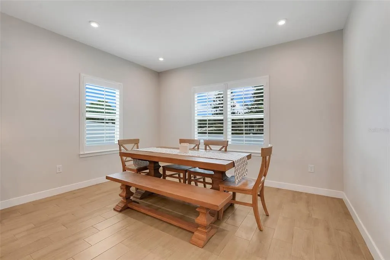

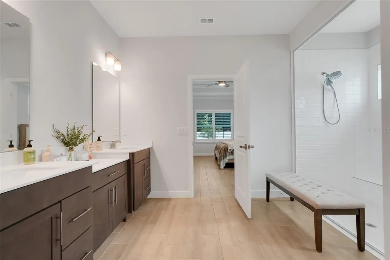
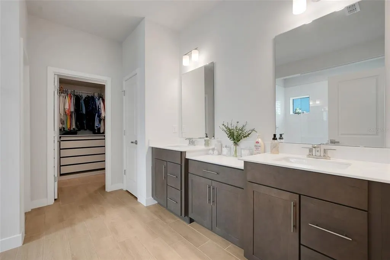
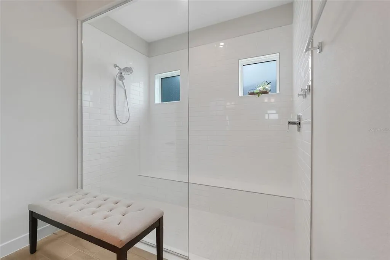
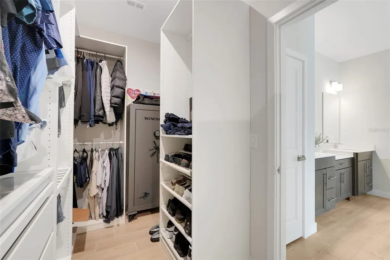

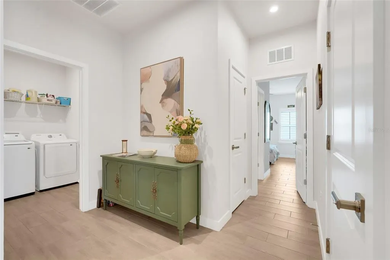
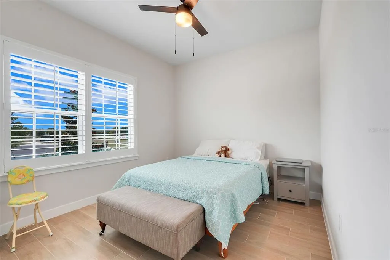
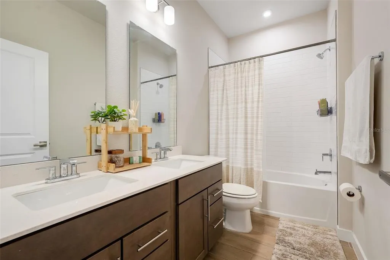
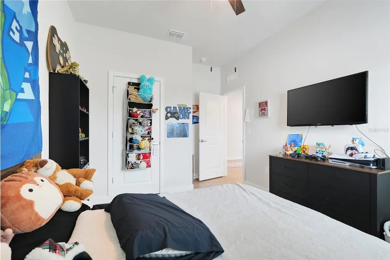
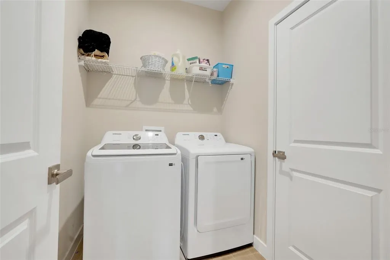
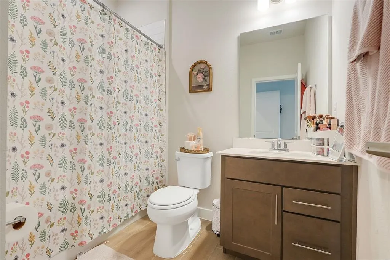
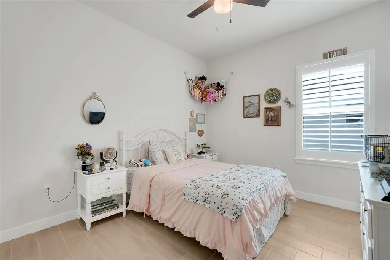
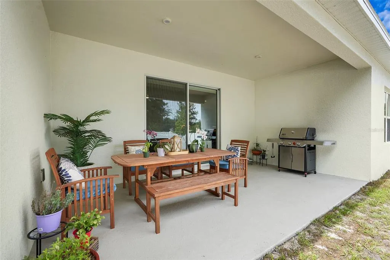
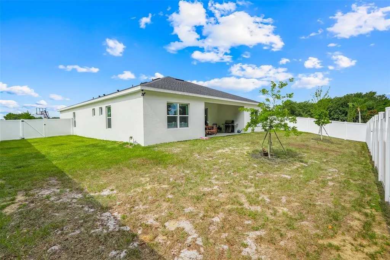
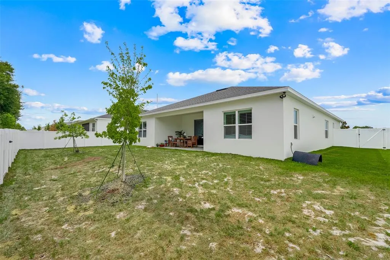
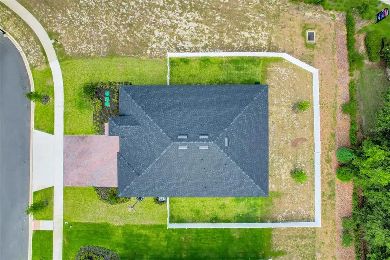
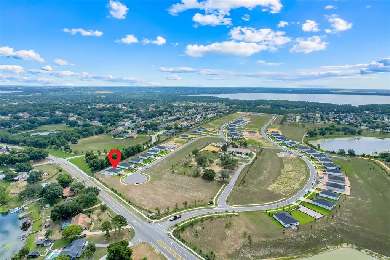
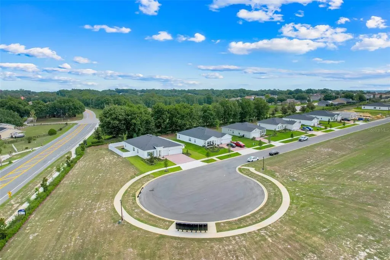
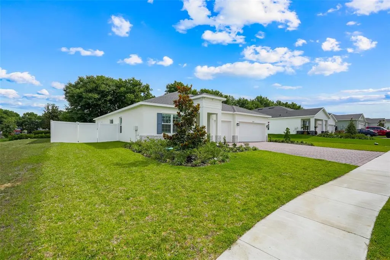
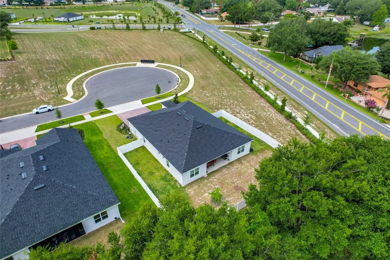
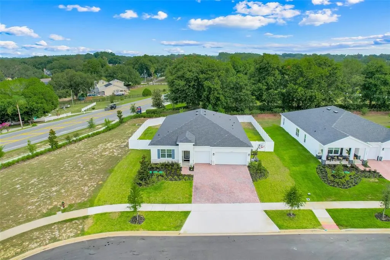
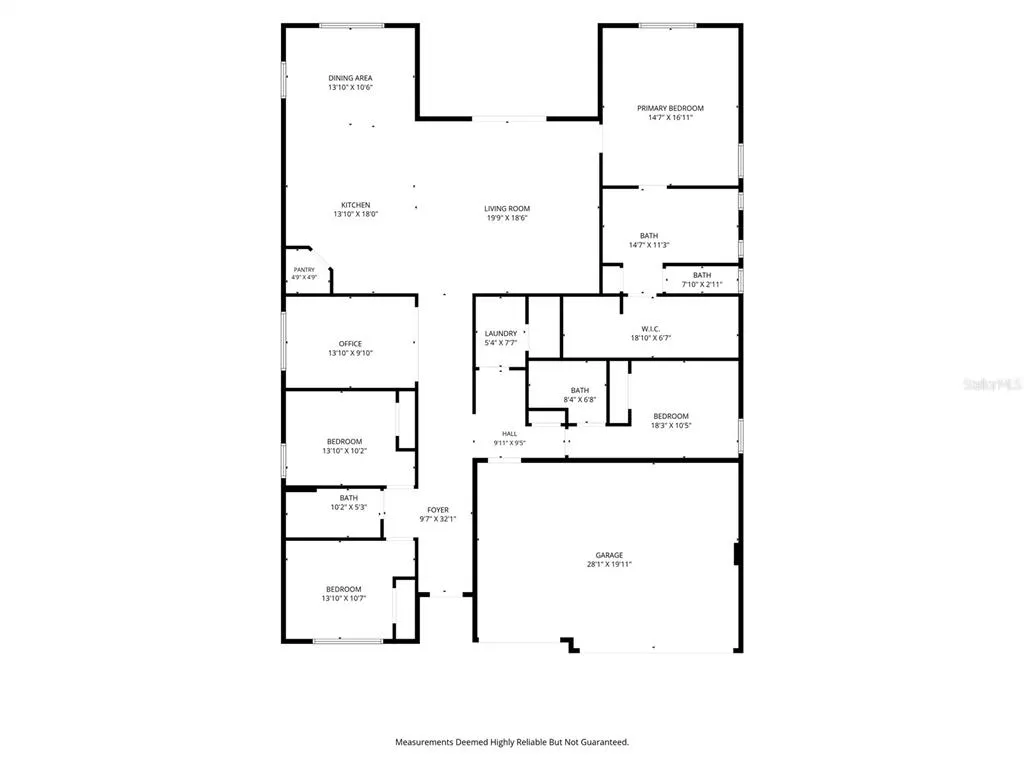
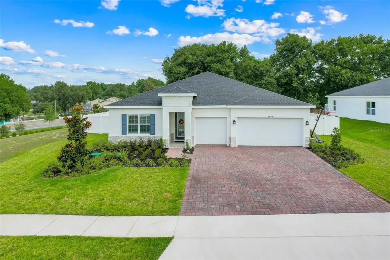
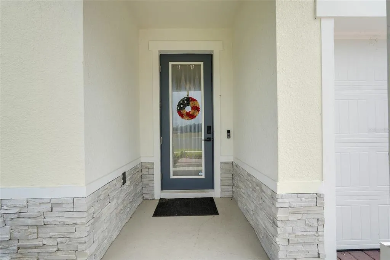
The current owners had this home built in September 2025. They chose over $50,000 in builder upgrades and spent another $25,000 in after build upgrades to the home. Work related opportunity has relocated them. If you were to purchase this model from the builder today, you would need to spend over $660,000, for the home and the upgrades (this doesn't even include the lot premium). On top of that, you would need to wait to move in, hassle with the builder on a punch list, pay the Builder Fee, pay the Owner' Title Policy, and pay premium charges to the builders title company. This home is READY FOR IMMEDIATE OCCUPANCY, and saves you THOUSANDS UPON THOUSANDS of dollars versus buying from the builder. Let the Seller's loss be YOUR gain! You're looking for a GREAT deal, right? THIS IS IT! 4-bedroom, 3-bath home with a dedicated flex room. Situated at the end of a quiet cul-de-sac on a true quarter-acre homesite, this property features no front neighbors, no rear neighbors, and only one side neighbor, creating a setting that feels open and private. Unlike many newer subdivisions where homes are built just feet apart, this property provides room to breathe while offering abundant parking thanks to its unique cul-de-sac location. Even better, you'll enjoy a beautiful lake view from the driveway. 12x24 vertical tile flooring flows seamlessly through the entire home. The gourmet kitchen is designed to impress with quartz countertops, a large center island, double ovens, a sleek flat induction cooktop, stainless steel appliances, stylish backsplash, pendant & recessed lighting, and upgraded Sonoma Maple Latte cabinetry topped with crown molding. The kitchen is also equipped with a ventilation fan that exits through the exterior. The walk-in pantry has been enhanced with custom wood shelving for both beauty and function. The entire interior has been repainted with eggshell paint, as opposed to the builders standard flat paint. The spacious primary suite showcases a tray ceiling with crown molding and a custom-built closet. The luxurious primary bath offers dual vanities and a large glass-enclosed shower. One of the guest bedrooms features its own private bathroom, making it an ideal in-law suite or private guest quarters. Plantation shutters have been installed throughout the home, giving it even more of luxurious ambiance. Outside, the home's curb appeal shines with a paved driveway, attractive brick accents, & a vinyl-fenced backyard ready for entertaining, pets, or play. Flood lights have also been installed in the backyard. Open the electric roller shade and step outside to the covered patio; a perfect spot to enjoy your morning coffee or evening cocktail. It is also pre-piped and ready for an outdoor kitchen. The garage includes concrete coating & a utility sink! Located in Clermont, recognized as Florida's #1 suburb and ranked among the nation's top suburbs, you'll be just minutes from the Clermont Chain of Lakes, vibrant Downtown Clermont, shopping, dining, and outdoor recreation. Plus, Walt Disney World and all that the Orlando area has to offer are only about 35 minutes away. Opportunities to own a nearly new home with this level of privacy, premium upgrades, and oversized homesite are incredibly rare. Don't wait to build, move in on YOUR schedule and get started with the next chapter of your life!
| Price History | |
|---|---|
| 6/11/2026 | Listed $675,000 |
| 6/28/2026 | 4$650,000 |
| 8/12/2026 | 2$635,000 |
General Features
| Sewer | Public Sewer |
|---|---|
| Heating | Central |
| Cooling | Central Air |
| Utilities | BB/HS Internet Available |
| Possession | Close Of Escrow |
| Roof | Shingle |
| Appliances | Built-In Oven,Cooktop,Dishwasher,Disposal,Microwave,Range Hood,Refrigerator |
| Zoning | R1 |
| HOA Fee | 150 |
| Garage Spaces | 3 |
| Patio/Porch Features | Covered,Front Porch,Rear Porch |
| Construction Materials | Block,Stucco |
| Pets Allowed | Cats OK,Dogs OK |
| Year Built | 2025 |
| Levels | One |
| Property Subtype | Single Family Residence |
| Tax Year | 2025 |
| Ownership | Fee Simple |
| Community Features | Playground |
| Assoc Fee Paid Per | Monthly |
| County | Lake |
| New Construction | false |
| Property Type | Residential |
| Attached Garage | true |
| Subdivision Name | LAKE NELLIE CROSSING |
| Facing Direction | South |
| Garage Y/N | true |
| Total Rooms | 3 |
| Full Baths | 3 |
| Status | Active |
| Directions | Lakeshore drive, turn into Lake Nellie Crossing, take first left onto Pine Mill. Home on right. |
| City | CLERMONT |
| Association Name | RYAN HOMES |
| Senior Community Y/N | false |
| MLS Area | 34711 - Clermont |
| Lot Size Units | Square Feet |
| Lot Size Square Feet | 11011 |
| Carport Y/N | false |
| Listing Terms | Cash,Conventional,FHA,VA Loan |
| Land Lease Y/N | false |
| Tax Annual Amount | 1093.43 |
| Additional Parcels Y/N | false |
| Lease Considered Y/N | true |
| Virtual Tour | https://www.propertypanorama.com/instaview/stellar/G5113501 |
| Building Area Units | Square Feet |
| Living Area Units | Square Feet |
| Standard Status | Active |
| Occupancy Type | Owner |
| Tax Lot | 8 |
| Legal Description | LAKE NELLIE CROSSING PB 85 PG 13-22 LOT 8 ORB 6514 PG 2082 |
| Minimum Lease | 6 Months |
| Water Access Y/N | false |
| Monthly HOA Amount | 150 |
| Additional Rooms | Bonus Room |
| Water View Y/N | false |
| Flood Zone Code | X |
| In Law Suite YN | false |
| Flood Zone Code X | Yes |
Interior Features
| Interior Amenities | Built-in Features,Ceiling Fan(s),Crown Molding,Eating Space In Kitchen,High Ceilings,Solid Surface Counters,Tray Ceiling(s),Walk-In Closet(s) |
|---|---|
| Flooring | Ceramic Tile |
| Furnished Y/N | Unfurnished |
| Air Conditioning Y/N | true |
| Heating Y/N | true |
| Window Features | Blinds,Shades,Window Treatments |
| Fireplace Y/N | false |
| Laundry Features | Inside |
| Total Bedrooms | 4 |
| LivingAreaSource | Public Records |
| Total Baths | 3 |
Exterior Features
| Exterior Amenities | Irrigation System,Lighting,Private Yard,Sidewalk,Sliding Doors |
|---|---|
| Fencing | Vinyl |
| Parking Features | Garage Door Opener |
| Water Source | Public |
| Lot Size Area | 11011 |
| Foundation Details | Slab |
| Building Area Total | 3393 |
| Lot Size Acres | 0.25 |
| Road Surface Type | Paved |
| Private Pool | false |
| Waterfront Y/N | false |
| Covered Spaces | 3 |
Amenities
- Foreclosure
- Views
- Short Sale
- New Construction
- Adult 55+
- Lease To Own
- No HOA Fees
- Furnished
- Primary On Main
- Air Conditioning
- Seller Finance
- Green
- Fixer Upper
- Horse
- Golf
- Fireplace
- Deck
- Garage
- Basement
- Pool
Property vs Single Family Average in 34711
Price
Taxes
Year Built
In The Neighborhood
Open House
CLERMONT
$ 540,990
11193 Nellie Crossing Circle
Clermont, FL 34711
- Type
- Single Family
- Size
- 2,201 SqFt
- Rooms
- 4 Beds + 2.5 Baths
Open House
CLERMONT
$ 599,990
11161 Nellie Crossing Circle
Clermont, FL 34711
- Type
- Single Family
- Size
- 2,890 SqFt
- Rooms
- 3 Beds + 2.5 Baths
Open House
CLERMONT
$ 495,990
11118 Nellie Crossing Circle
Clermont, FL 34711
- Type
- Single Family
- Size
- 1,900 SqFt
- Rooms
- 3 Beds + 2 Baths
Open House
CLERMONT
$ 610,990
11034 Nellie Crossing Circle
Clermont, FL 34711
- Type
- Single Family
- Size
- 3,136 SqFt
- Rooms
- 4 Beds + 3.5 Baths
CLERMONT
$ 598,650
9816 Pine Mill Court
Clermont, FL 34711
- Type
- Single Family
- Size
- 2,551 SqFt
- Rooms
- 4 Beds + 3 Baths
CLERMONT
$ 658,910
11170 Nellie Crossing Circle
Clermont, FL 34711
- Type
- Single Family
- Size
- 3,287 SqFt
- Rooms
- 5 Beds + 4 Baths
Open House
CLERMONT
$ 585,990
11062 Nellie Crossing Circle
Clermont, FL 34711
- Type
- Single Family
- Size
- 2,551 SqFt
- Rooms
- 4 Beds + 3 Baths
 Copyright © MFRMLS.com All information deemed reliable but not guaranteed. All properties are subject to prior sale, change or withdrawal. Neither listing broker(s) or information provider(s) shall be responsible for any typographical errors, misinformation, misprints and shall be held totally harmless. Listing(s) information is provided for consumers personal, non-commercial use and may not be used for any purpose other than to identify prospective properties consumers may be interested in purchasing. Information on this site was last updated Last updated on September 15, 2026 7:25 PM UTC The listing information on this page last changed on Last updated on September 15, 2026 7:25 PM UTCd. The data relating to real estate for sale on this website comes in part from the Internet Data Exchange program of MFR MLS.
All information deemed reliable but not guaranteed. All properties are subject to prior sale, change or withdrawal. Neither listing broker(s) or information provider(s) shall be responsible for any typographical errors, misinformation, misprints and shall be held totally harmless. Listing(s) information is provided for consumers personal, non-commercial use and may not be used for any purpose other than to identify prospective properties consumers may be interested in purchasing.
Updated on September 15, 2026 7:25 PM UTC
Copyright © MFRMLS.com All information deemed reliable but not guaranteed. All properties are subject to prior sale, change or withdrawal. Neither listing broker(s) or information provider(s) shall be responsible for any typographical errors, misinformation, misprints and shall be held totally harmless. Listing(s) information is provided for consumers personal, non-commercial use and may not be used for any purpose other than to identify prospective properties consumers may be interested in purchasing. Information on this site was last updated Last updated on September 15, 2026 7:25 PM UTC The listing information on this page last changed on Last updated on September 15, 2026 7:25 PM UTCd. The data relating to real estate for sale on this website comes in part from the Internet Data Exchange program of MFR MLS.
All information deemed reliable but not guaranteed. All properties are subject to prior sale, change or withdrawal. Neither listing broker(s) or information provider(s) shall be responsible for any typographical errors, misinformation, misprints and shall be held totally harmless. Listing(s) information is provided for consumers personal, non-commercial use and may not be used for any purpose other than to identify prospective properties consumers may be interested in purchasing.
Updated on September 15, 2026 7:25 PM UTC
